87 S Garfield Street
SEE ALL PHOTOS
87 S Garfield Street
Courtesy of Compass - Denver
Coming Soon

87 S Garfield Street

87 S Garfield Street, Denver, CO 80209

$1,725,000
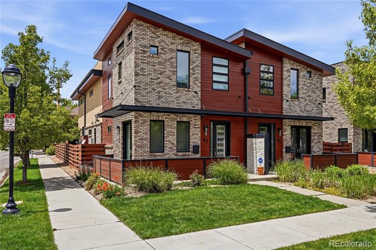
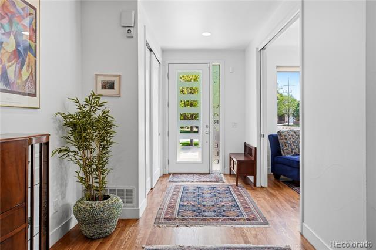
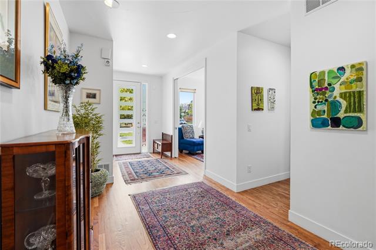
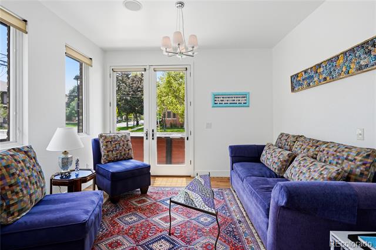
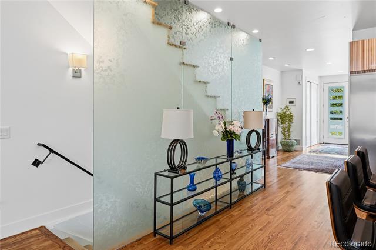
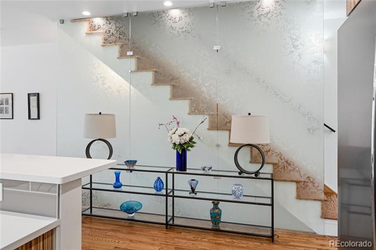
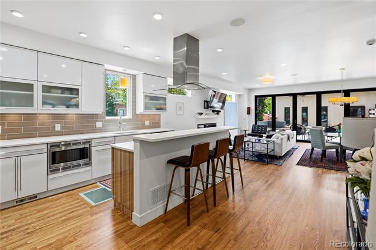
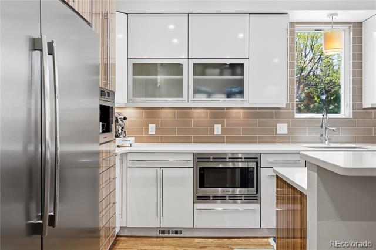
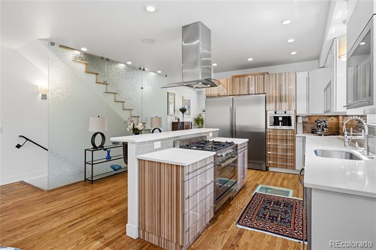
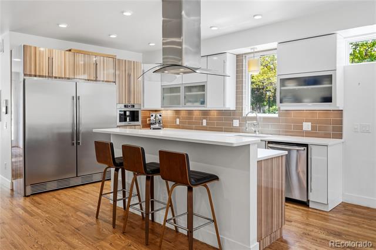
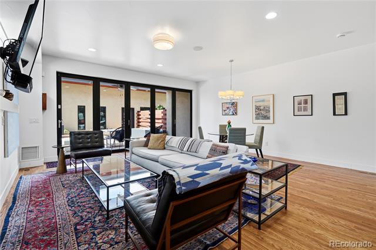
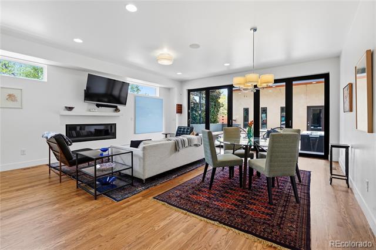
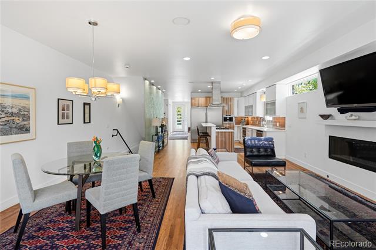
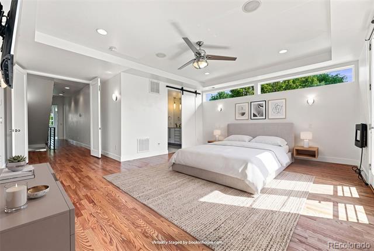
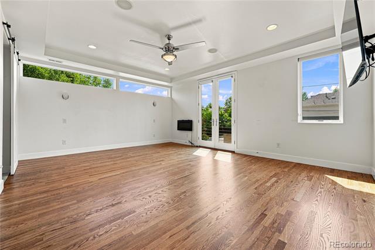
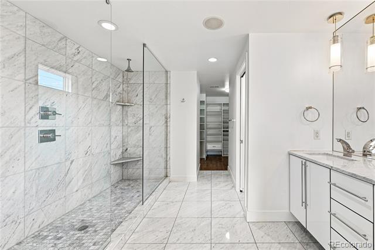
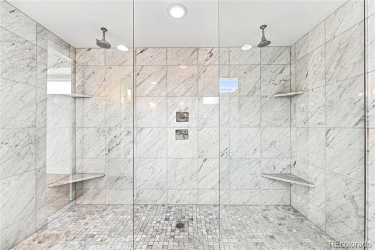
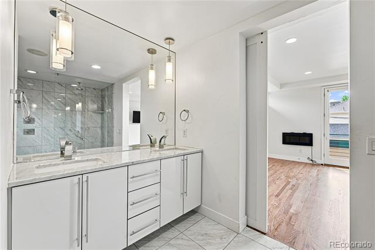
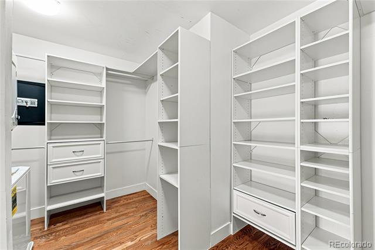
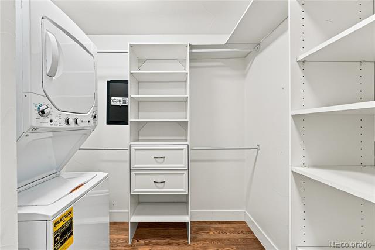
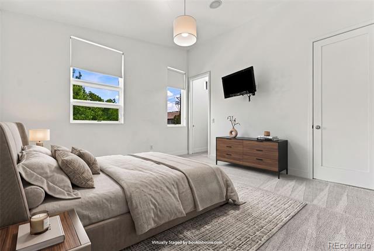
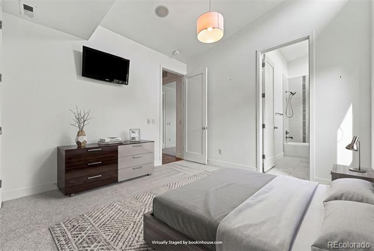
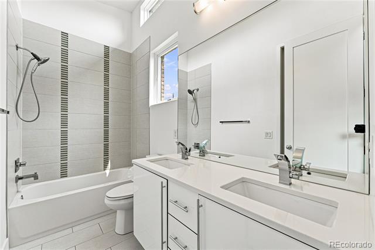
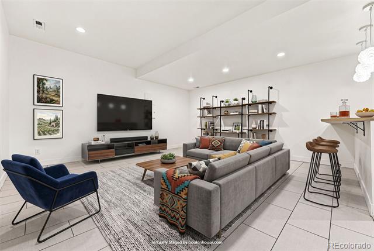
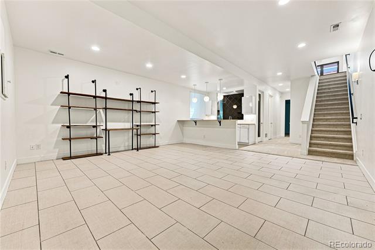
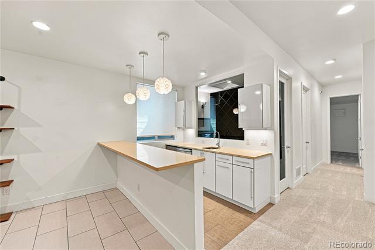
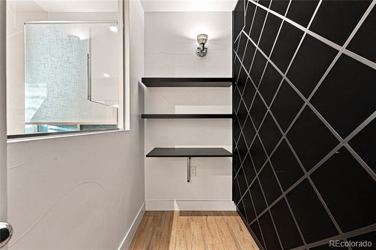
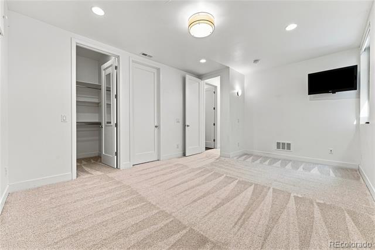
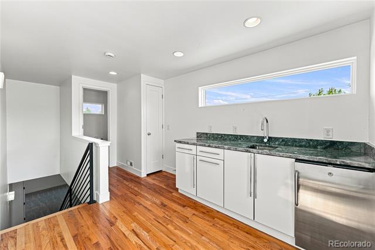
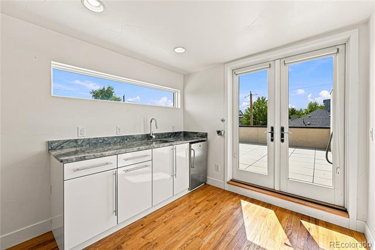
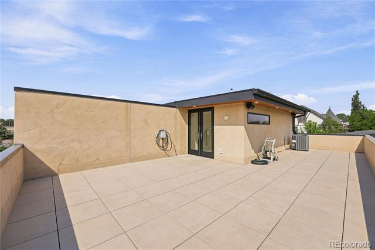
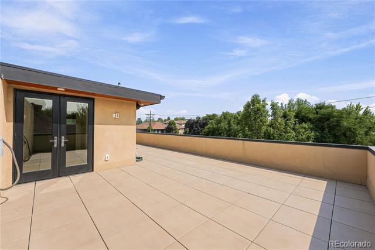
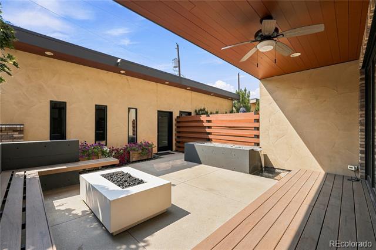
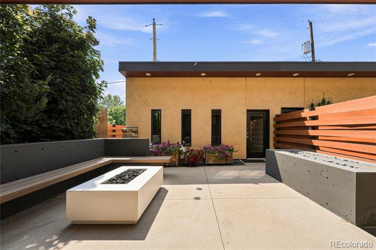
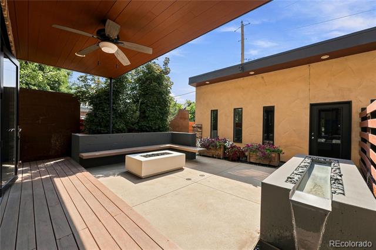
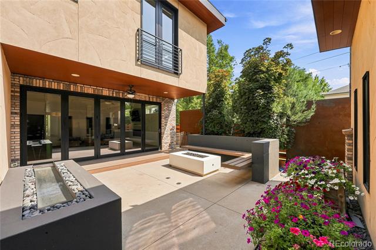
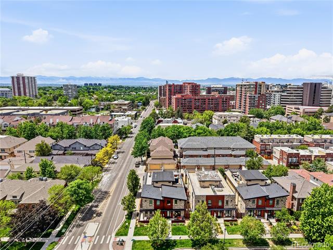
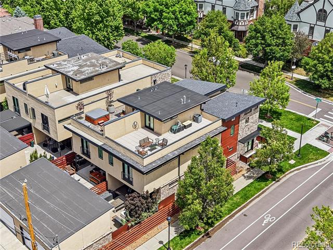
Fabulous half duplex poised on a corner lot in desirable Cherry Creek * Great curb appeal with modern architecture * Light and bright open floorplan that is perfect for entertaining and everyday living * Open kitchen with breakfast bar, quartz countertops, stainless steel appliances including a gas range, Bosch coffee/espresso maker, and a huge side by side refrigerator/freezer * The adjacent great room features a gas fireplace and a wall of glass that fully opens to the private back patio featuring a water feature, fire pit and built-in seating * The second level has a large primary suite with a sumptuous bathroom with a huge walk-in shower, dual sink vanity, private water closet, walk-in closet with built-ins and a stacked washer/dryer * Two secondary bedrooms with vaulted ceilings share a Jack and Jill bath * The third level features a wet bar, half bath and an incredible rooftop deck with new tile flooring and mountain views * The basement level is perfect for a home theater and a workout area and features a wet bar, a wine room, bedroom, bath and laundry * Newly refinished hardwood floors throughout main level and 2nd level hall and primary bedroom * New carpet throughout * Furnaces and a/c units replaced in the last 5 years * New washers and dryers in upstairs primary closet as well as the basement * New tile added in basement * No HOA * Walk to Cherry Creek's finest restaurants and shopping and Cherry Creek Bike Trail * Low maintenance living at it's best! Additional photos to come!!

4
beds

4
baths

3,857 Sq.Ft. LIVING AREA

3,318 Sq.Ft. lot

Chrissy Smith

Chrissy Smith

Features & Amenities

Interior

  • total bedrooms4
  • Total bathrooms4
  • full bathrooms2
  • three quarter bathroom1
  • half bathroom1
  • Laundry room In Unit
  • Flooring Carpet, Tile, Wood
  • Fireplace Great Room, Primary Bedroom
  • APPLIANCES Bar Fridge, Dishwasher, Disposal, Dryer, Microwave, Range, Range Hood, Refrigerator, Self Cleaning Oven, Sump Pump, Tankless Water Heater, Washer
  • other interior Features Eat-in Kitchen, Entrance Foyer, High Ceilings, Jack Jill Bathroom, Kitchen Island, Open Floorplan, Pantry, Primary Suite, Quartz Counters, Smoke Free, Vaulted Ceiling(s), Walk-In Closet(s), Wet Bar

Area & Lot

  • Status Coming Soon
  • Living Area3,857 Sq.Ft.
  • Total Area3,857 Sq.Ft.
  • Lot Area3,318 Sq.Ft.
  • MLS® ID8650917
  • TypeResidential
  • YEAR BUILT2013
  • NeighborhoodCherry Creek
  • Architecture StylesUrban Contemporary
  • View DescriptionMountain(s)
  • Elementary SchoolSteck
  • Middle SchoolHill
  • High SchoolGeorge Washington
  • School DistrictDenver 1

Exterior

  • STORIES3
  • Garage Space2.0
  • water SourcePublic
  • utilitiesCable Available
  • roofComposition, Membrane
  • lot featuresCorner Lot, Landscaped, Sprinklers In Front, Sprinklers In Rear
  • parkingConcrete, Exterior Access Door
  • HEAT TYPEForced Air, Natural Gas
  • AIR CONDITIONINGCentral Air
  • sewerPublic Sewer
  • security FeaturesCarbon Monoxide Detector(s), Security System, Smoke Detector(s)
  • other exterior FeaturesFire Pit, Private Yard, Water Feature

Financial

  • Sales Price$1,725,000
  • Real Estate Tax $9,269/yr

Cherry Creek

Cherry Creek is the place to live, work, shop, and play.

Explore

Work With Chrissy

With a drive for results and remarkable attention to detail, she is able to provide superior service in all aspects of a real estate transaction.
Follow Us