803 Deer Clover Way
803 Deer Clover Way
803 Deer Clover Way
803 Deer Clover Way
803 Deer Clover Way
803 Deer Clover Way
803 Deer Clover Way
803 Deer Clover Way
803 Deer Clover Way
803 Deer Clover Way
803 Deer Clover Way
803 Deer Clover Way
803 Deer Clover Way
803 Deer Clover Way
803 Deer Clover Way
803 Deer Clover Way
803 Deer Clover Way
803 Deer Clover Way
803 Deer Clover Way
803 Deer Clover Way
803 Deer Clover Way
803 Deer Clover Way
803 Deer Clover Way
803 Deer Clover Way
803 Deer Clover Way
803 Deer Clover Way
803 Deer Clover Way
803 Deer Clover Way
803 Deer Clover Way
803 Deer Clover Way
803 Deer Clover Way
803 Deer Clover Way
803 Deer Clover Way
803 Deer Clover Way
803 Deer Clover Way
803 Deer Clover Way
803 Deer Clover Way
803 Deer Clover Way
803 Deer Clover Way
803 Deer Clover Way
803 Deer Clover Way
SEE ALL PHOTOS
803 Deer Clover Way
803 Deer Clover Way
803 Deer Clover Way
803 Deer Clover Way
803 Deer Clover Way
803 Deer Clover Way
803 Deer Clover Way
803 Deer Clover Way
803 Deer Clover Way
803 Deer Clover Way
803 Deer Clover Way
803 Deer Clover Way
803 Deer Clover Way
803 Deer Clover Way
803 Deer Clover Way
803 Deer Clover Way
803 Deer Clover Way
803 Deer Clover Way
803 Deer Clover Way
803 Deer Clover Way
803 Deer Clover Way
803 Deer Clover Way
803 Deer Clover Way
803 Deer Clover Way
803 Deer Clover Way
803 Deer Clover Way
803 Deer Clover Way
803 Deer Clover Way
803 Deer Clover Way
803 Deer Clover Way
803 Deer Clover Way
803 Deer Clover Way
803 Deer Clover Way
803 Deer Clover Way
803 Deer Clover Way
803 Deer Clover Way
803 Deer Clover Way
803 Deer Clover Way
803 Deer Clover Way
803 Deer Clover Way
803 Deer Clover Way
For Sale

803 Deer Clover Way

803 Deer Clover Way, Castle Pines, CO 80108

$898,000
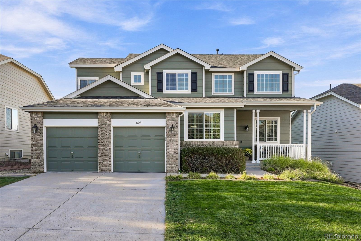
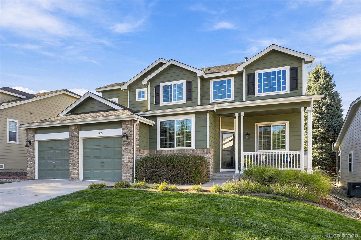
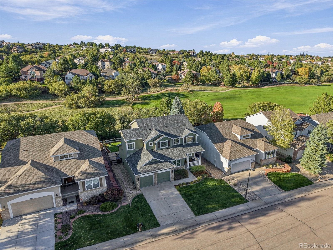
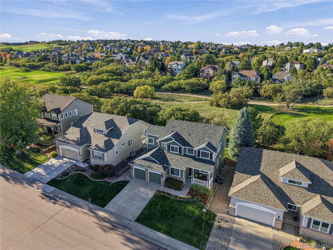
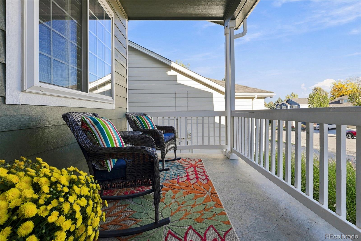
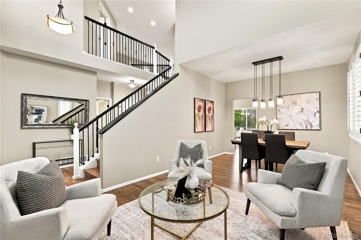
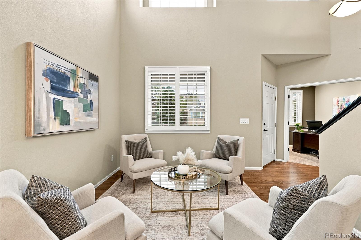
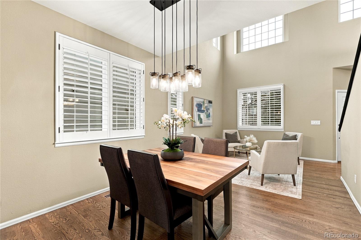
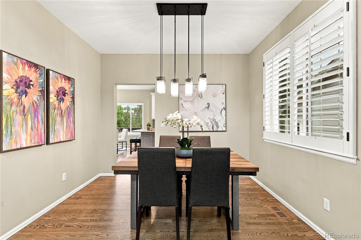
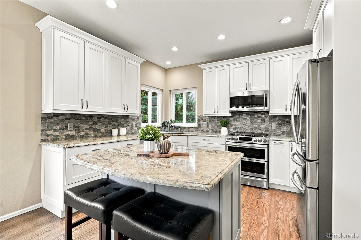
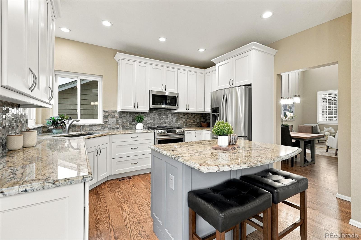
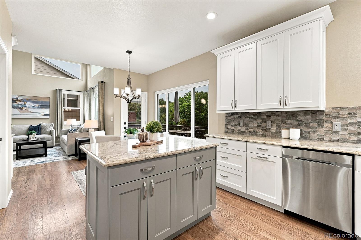
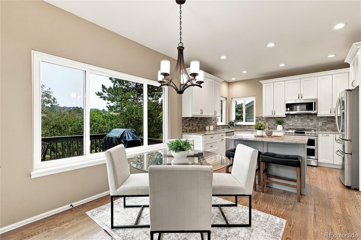
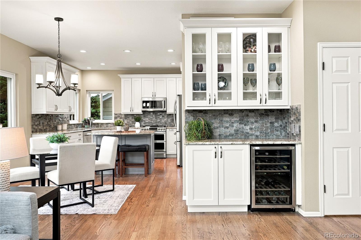
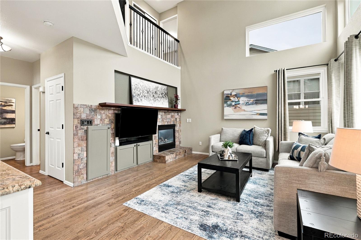
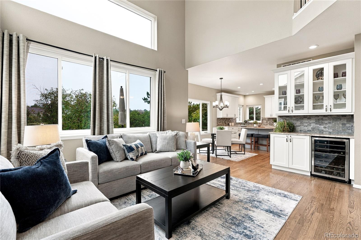
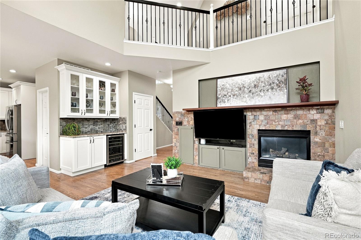
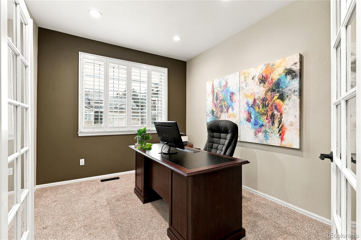
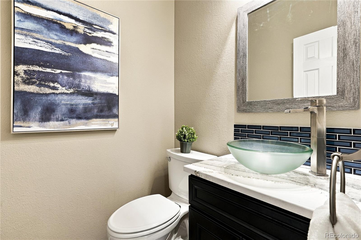
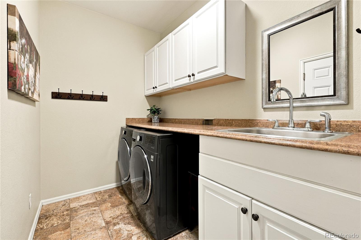
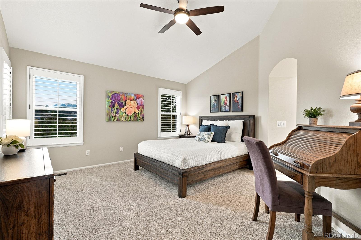
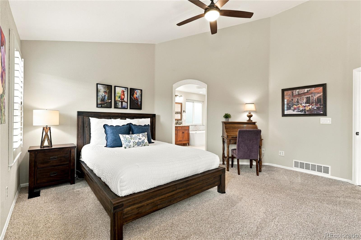
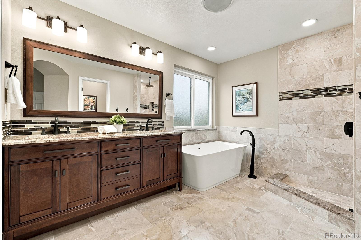
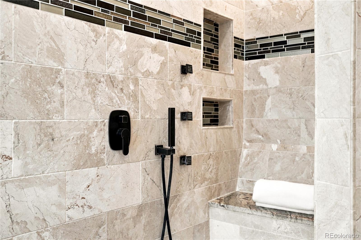
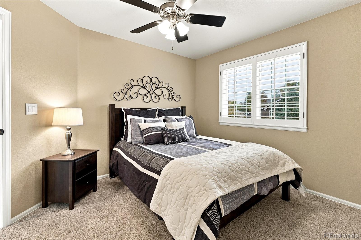
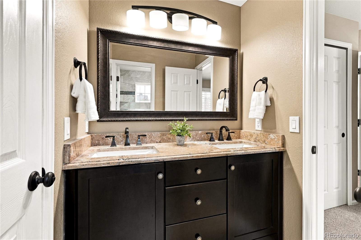
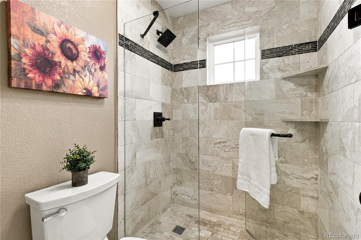
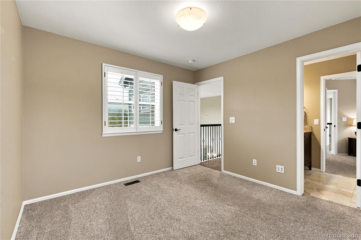
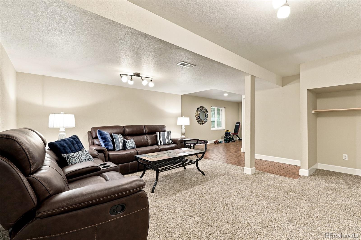
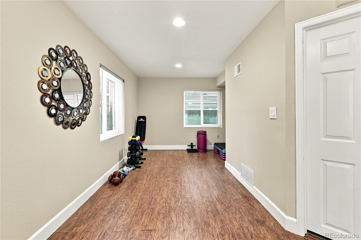
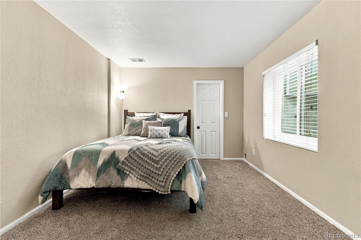
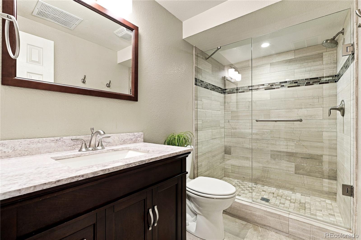
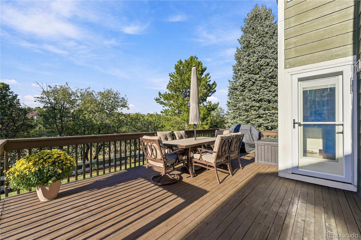
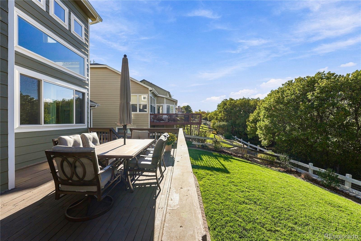
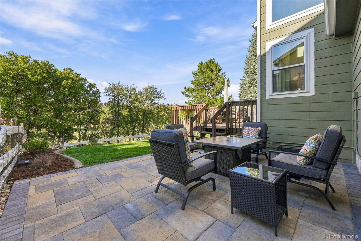
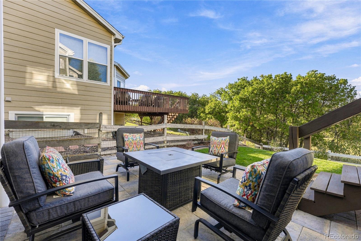
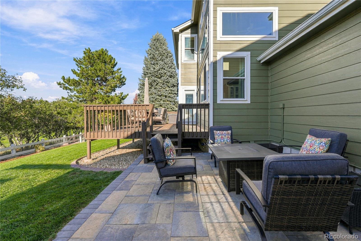
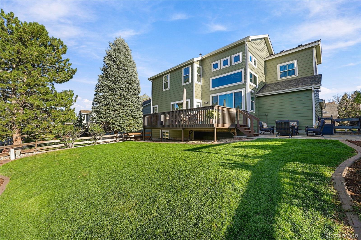
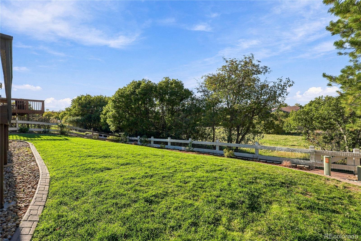
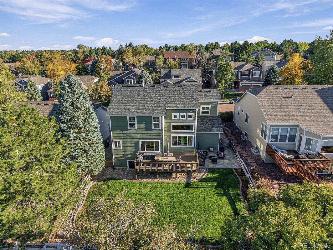
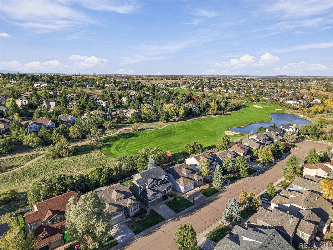
Exceptional home poised on a gorgeous lot backing to The Ridge Golf Course * Tastefully remodeled throughout and truly move-in ready * Wonderful floorplan with amazing spaces to enjoy your every day life as well as entertaining family and friends for the holidays * The main floor features an office with double doors, a vaulted sitting/living room adjacent to the dining room which flows into the beautifully appointed kitchen *. Enjoy breakfast in the sunny nook or outside on the expansive deck overlooking the manicured lawn * The 2-story great room is warm and inviting with a built-in bar featuring glass front cabinetry and a beverage refrigerator * The gas fireplace is ideal for the chilly Colorado evenings * The main floor laundry room includes a utility sink and built-in cabinets * Upstairs you will find the sumptuous primary suite that overlooks the backyard and features a stunning 5-piece bath and a large walk-in closet * Two additional bedrooms share an ensuite bath * The finished basement is great for movie/game nights along with a great space for your work-outs * The bedroom and bath are absolutely perfect for your guests or a teenager * The 3-car tandem garage is a nice surprise and nice for that 3rd vehicle or anything you might want to store * Extensive list of upgrades and updates include a new roof (2023), exterior painting (2021), interior painting (2023), all new windows (2017 and 2019), replaced carpet (2016), new washer and dryer (2020), new doors to deck (2025), new HVAC (2025), new water heater (2026), new humidifier (2021), updated primary bathroom (2021), updated ensuite bathroom (2017), updated kitchen (2016), updated powder bath (2021), updated front landscaping (2021), new sprinkler system (2022), updated backyard landscaping with new patio, added fence gate and flagstone steps, added new drip lines to plants (2024), and so much more! Walk to Timber Trail Elementary * The perfect home in the perfect location!!

4
beds

4
baths

3,113 Sq.Ft. LIVING AREA

6,970 Sq.Ft. lot

Chrissy Smith

Chrissy Smith

Features & Amenities

Interior

  • total bedrooms4
  • Total bathrooms4
  • full bathroom1
  • three quarter bathrooms2
  • half bathroom1
  • Laundry room In Unit
  • Flooring Carpet, Tile, Wood
  • Fireplace Gas Log, Great Room
  • APPLIANCES Bar Fridge, Dishwasher, Disposal, Dryer, Microwave, Range, Refrigerator, Self Cleaning Oven, Washer
  • other interior Features Breakfast Nook, Eat-in Kitchen, Entrance Foyer, Five Piece Bath, Granite Counters, High Ceilings, Jack Jill Bath, Kitchen Island, Open Floorplan, Pantry, Primary Suite, Smoke Free, Utility Sink, Vaulted Ceiling(s), Walk-In Closet(s)

Area & Lot

  • Status For Sale
  • Living Area3,113 Sq.Ft.
  • Lot Area6,970 Sq.Ft.
  • MLS® ID9220310
  • TypeResidential
  • YEAR BUILT1998
  • View DescriptionGolf Course
  • Elementary SchoolTimber Trail
  • Middle SchoolRocky Heights
  • High SchoolRock Canyon
  • School DistrictDouglas RE-1

Exterior

  • STORIES2
  • Garage Space3.0
  • water SourcePublic
  • utilitiesCable Available, Electricity Connected, Internet Access (Wired), Natural Gas Connected
  • roofComposition
  • lot featuresLandscaped, Master Planned, On Golf Course, Open Lot, Sprinklers In Front, Sprinklers In Rear
  • parkingConcrete, Tandem
  • HEAT TYPEForced Air, Natural Gas
  • AIR CONDITIONINGCentral Air
  • sewerPublic Sewer
  • HOA AmenitiesClubhouse, Park, Playground, Pool, Tennis Court(s)
  • other exterior FeaturesPrivate Yard

Financial

  • Sales Price$898,000
  • Real Estate Tax $5,358/yr
  • HOA $204/3 mos
View Virtual Tour

Work With Chrissy

With a drive for results and remarkable attention to detail, she is able to provide superior service in all aspects of a real estate transaction.
Follow Us