7624 E Mercer Place
7624 E Mercer Place
7624 E Mercer Place
7624 E Mercer Place
7624 E Mercer Place
7624 E Mercer Place
7624 E Mercer Place
7624 E Mercer Place
7624 E Mercer Place
7624 E Mercer Place
7624 E Mercer Place
7624 E Mercer Place
7624 E Mercer Place
7624 E Mercer Place
7624 E Mercer Place
7624 E Mercer Place
7624 E Mercer Place
7624 E Mercer Place
7624 E Mercer Place
7624 E Mercer Place
7624 E Mercer Place
7624 E Mercer Place
7624 E Mercer Place
7624 E Mercer Place
7624 E Mercer Place
7624 E Mercer Place
7624 E Mercer Place
7624 E Mercer Place
7624 E Mercer Place
7624 E Mercer Place
7624 E Mercer Place
7624 E Mercer Place
7624 E Mercer Place
7624 E Mercer Place
7624 E Mercer Place
7624 E Mercer Place
SEE ALL PHOTOS
7624 E Mercer Place
7624 E Mercer Place
7624 E Mercer Place
7624 E Mercer Place
7624 E Mercer Place
7624 E Mercer Place
7624 E Mercer Place
7624 E Mercer Place
7624 E Mercer Place
7624 E Mercer Place
7624 E Mercer Place
7624 E Mercer Place
7624 E Mercer Place
7624 E Mercer Place
7624 E Mercer Place
7624 E Mercer Place
7624 E Mercer Place
7624 E Mercer Place
7624 E Mercer Place
7624 E Mercer Place
7624 E Mercer Place
7624 E Mercer Place
7624 E Mercer Place
7624 E Mercer Place
7624 E Mercer Place
7624 E Mercer Place
7624 E Mercer Place
7624 E Mercer Place
7624 E Mercer Place
7624 E Mercer Place
7624 E Mercer Place
7624 E Mercer Place
7624 E Mercer Place
7624 E Mercer Place
7624 E Mercer Place
7624 E Mercer Place
For Sale

7624 E Mercer Place

7624 E Mercer Place, Denver, CO 80237

$850,000
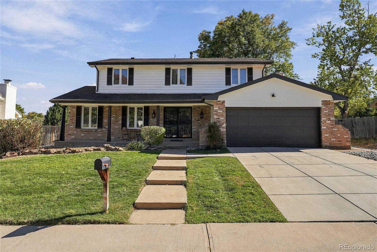
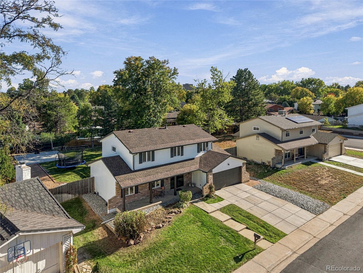
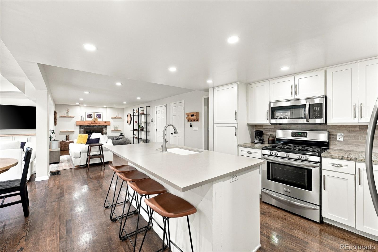
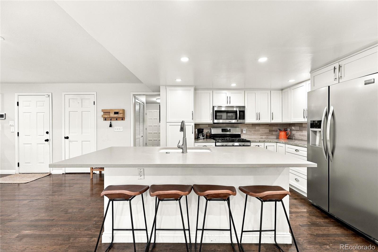
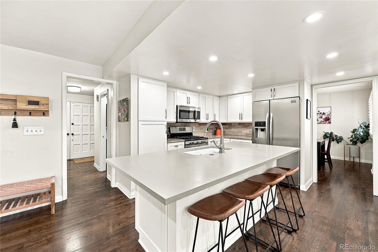
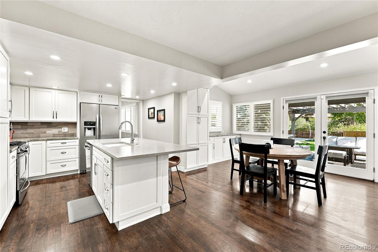
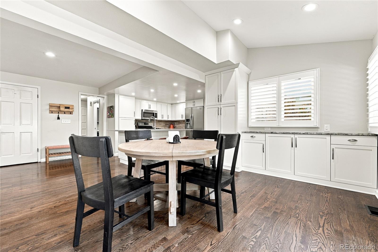
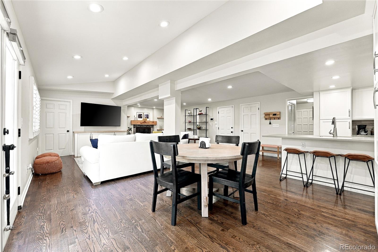
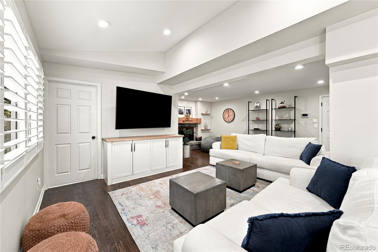
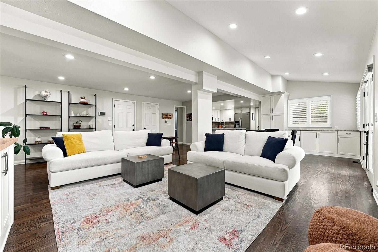
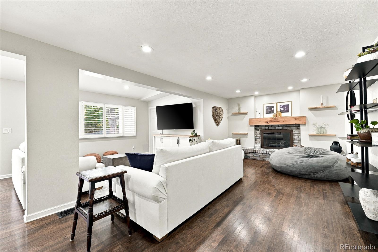
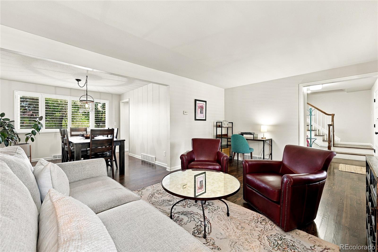
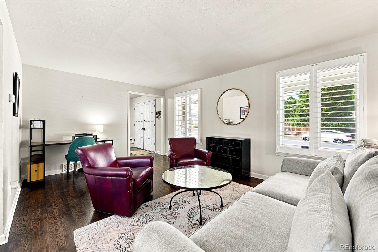
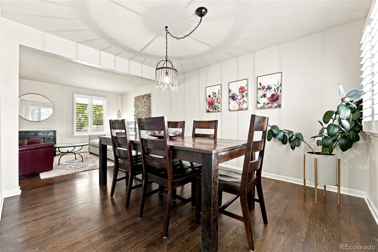
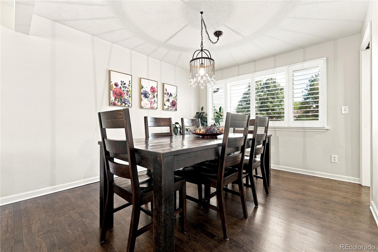
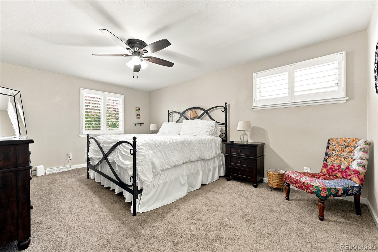
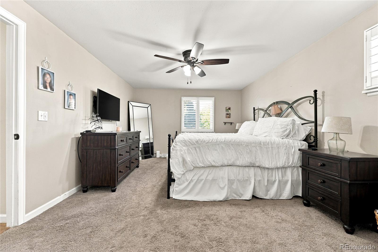
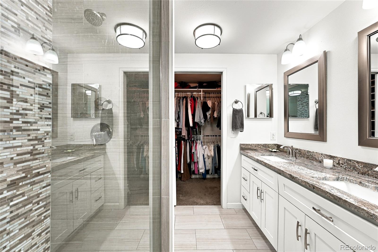
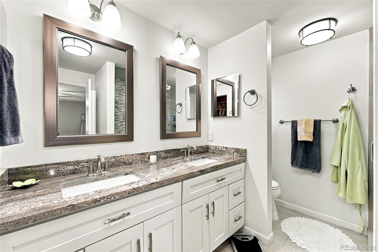
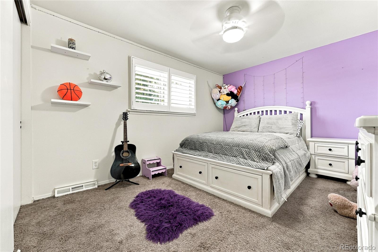
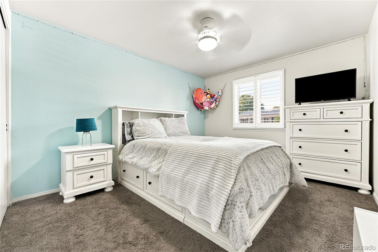
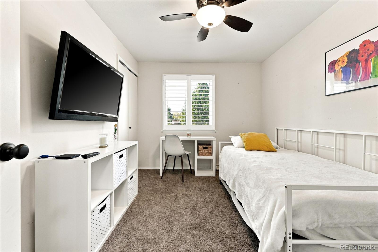
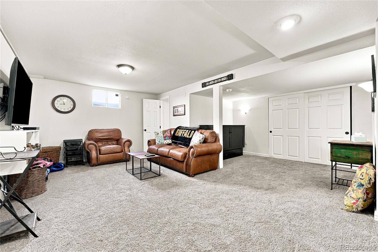
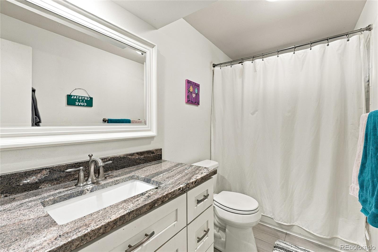
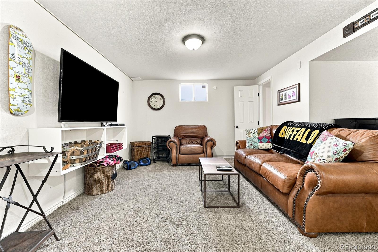
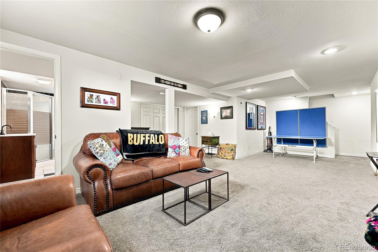
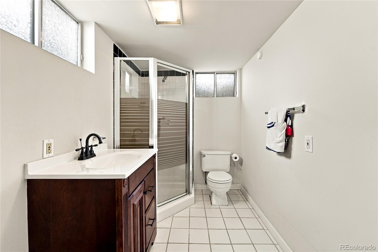
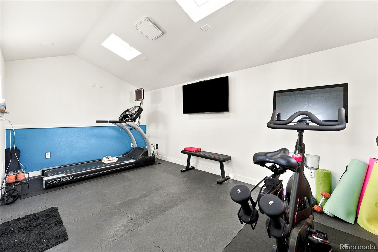
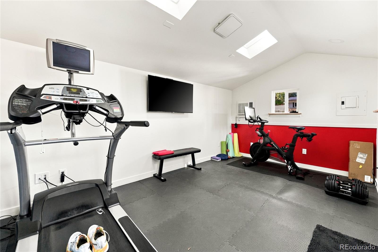
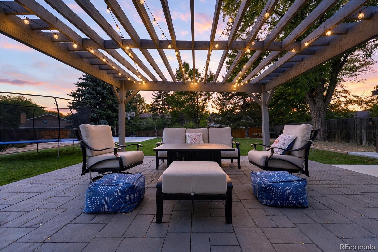
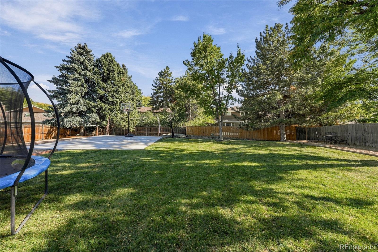
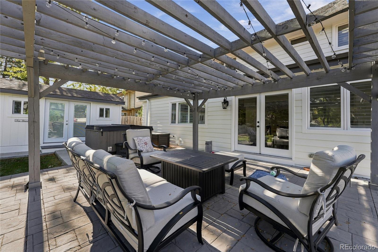
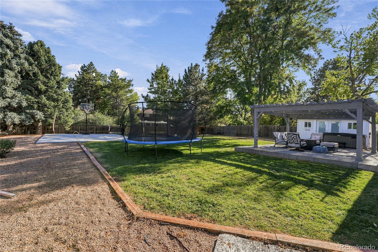
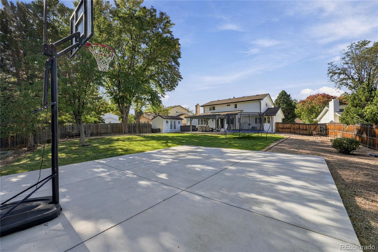
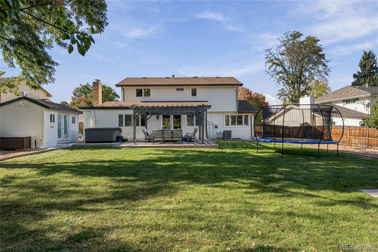
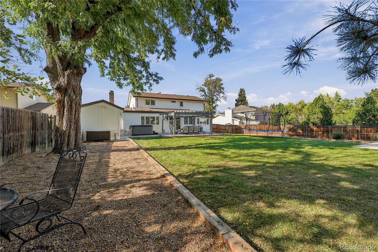
Beautifully expanded and remodeled home in the heart of Park Vista * Poised on a large park-like lot with an inviting patio, sport court, mature landscaping, hot tub, and a fabulous she shed that is perfect for your work-out room, home office, or your creative studio . . . complete with heat, air conditioning, electricity and cable! Expanded family room and breakfast nook featuring built-in cabinetry and direct access to the back patio, plus the addition of a main floor laundry room make this the ideal floorplan * Cozy sitting area with a gas log fireplace * Updated kitchen with light and bright finishes, stainless steel appliances, roll-out shelving and 2 pantries * Spacious dining room adjacent to the kitchen and front living room * Refinished hardwood floors * Plantations shutters * Primary bedroom with an updated ensuite bath and walk-in closet * 3 additional bedrooms plus a full bath complete the upper level * The finished basement is great for movie night or game night along with plenty of storage * Newly painted exterior (2026) * Convenient location just minutes to I-225 and I-25 * Incredible home at an incredible price!!

4
beds

4
baths

2,775 Sq.Ft. LIVING AREA

0.33 Acres lot

Chrissy Smith

Chrissy Smith

Features & Amenities

Interior

  • total bedrooms4
  • Total bathrooms4
  • full bathroom1
  • three quarter bathrooms2
  • half bathroom1
  • Flooring Carpet, Wood
  • Fireplace Gas, Gas Log
  • APPLIANCES Disposal, Dryer, Microwave, Range, Refrigerator, Washer
  • other interior Features Breakfast Nook, Eat-in Kitchen, Entrance Foyer, Kitchen Island, Open Floorplan, Primary Suite, Smoke Free, Walk-In Closet(s)

Area & Lot

  • Status For Sale
  • Living Area2,775 Sq.Ft.
  • Lot Area0.33 Acres
  • MLS® ID7436114
  • TypeResidential
  • YEAR BUILT1969
  • Architecture StylesTraditional
  • Elementary SchoolHolm
  • Middle SchoolHamilton
  • High SchoolThomas Jefferson
  • School DistrictDenver 1

Exterior

  • STORIES2
  • Garage Space2.0
  • water SourcePublic
  • roofComposition
  • lot featuresLandscaped, Level, Sprinklers In Front, Sprinklers In Rear
  • parkingConcrete
  • HEAT TYPEForced Air, Natural Gas
  • AIR CONDITIONINGCentral Air
  • sewerPublic Sewer
  • other exterior FeaturesPrivate Yard

Financial

  • Sales Price$850,000
  • Real Estate Tax $4,540/yr
  • Zoning S-SU-D
View Virtual Tour

Work With Chrissy

With a drive for results and remarkable attention to detail, she is able to provide superior service in all aspects of a real estate transaction.
Follow Us