2121 Addie Rose Lane
SEE ALL PHOTOS
2121 Addie Rose Lane
Sold

2121 Addie Rose Lane

2121 Addie Rose Lane, Longmont, CO 80501

$617,000
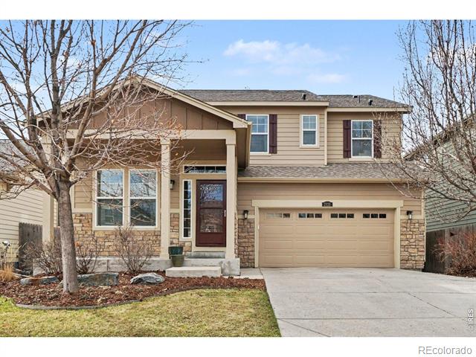
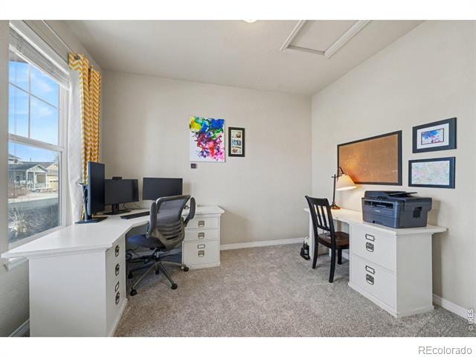
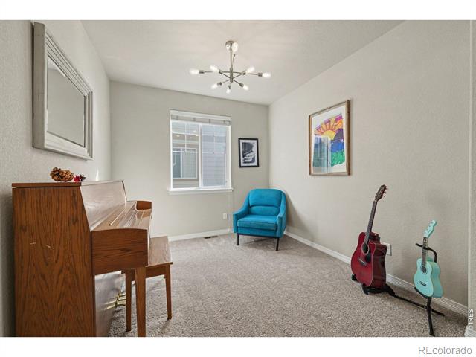
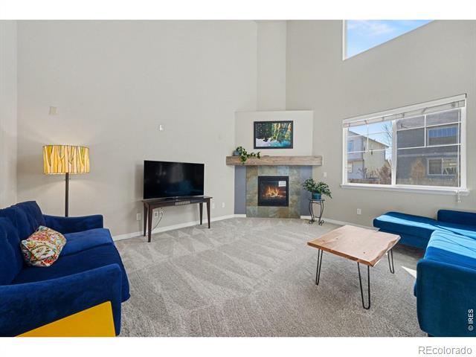
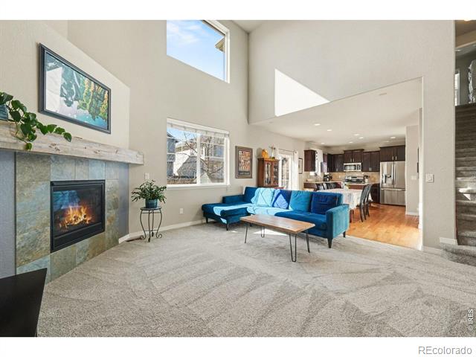
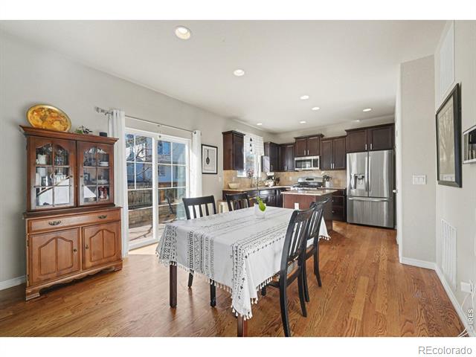
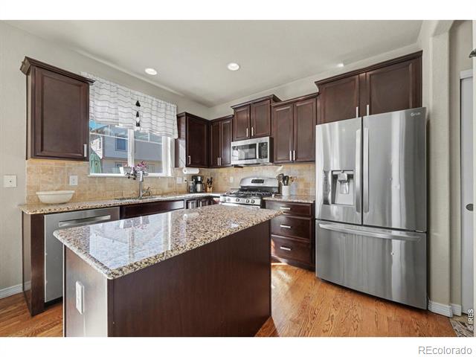
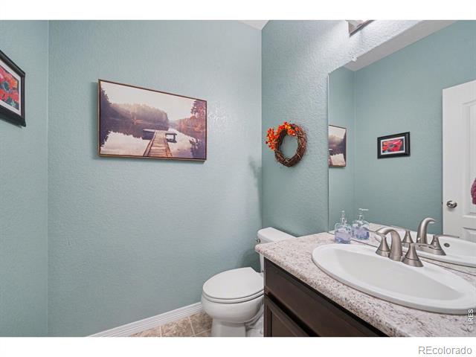
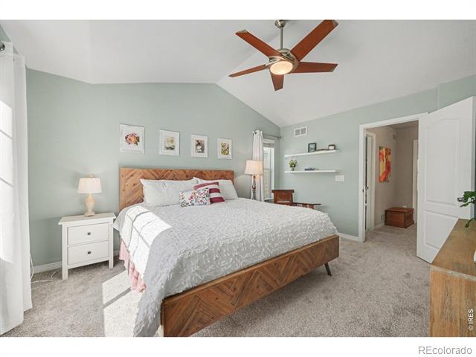
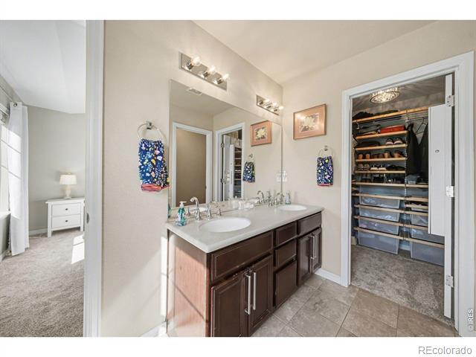
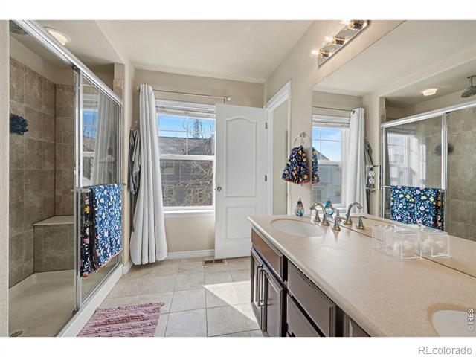
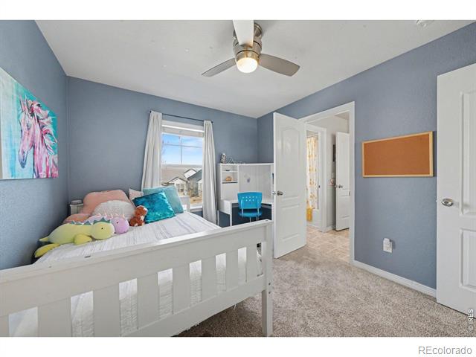
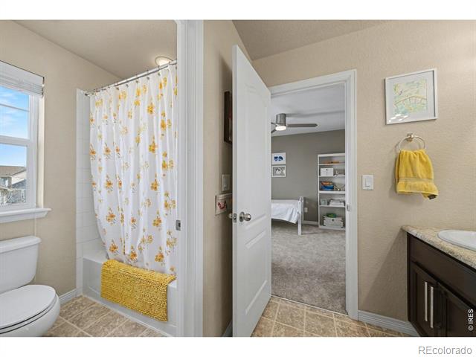
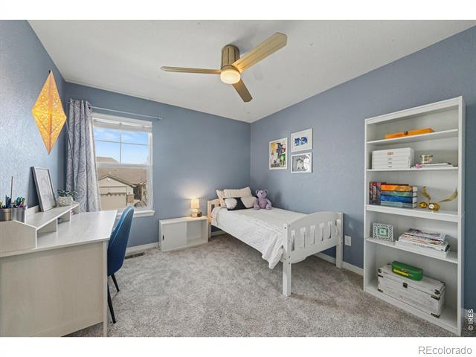
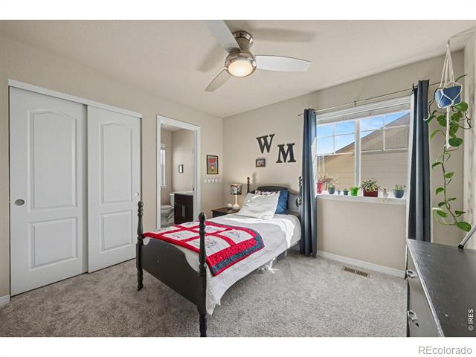
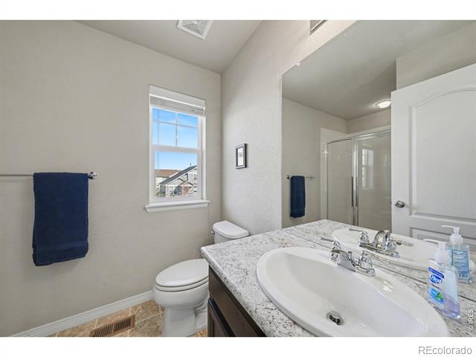
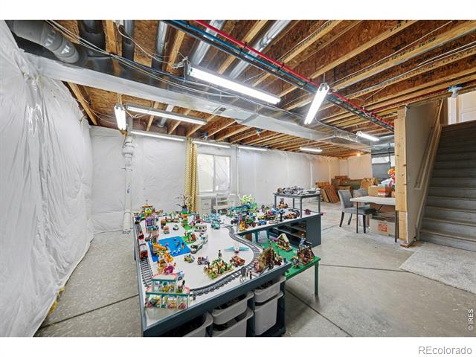
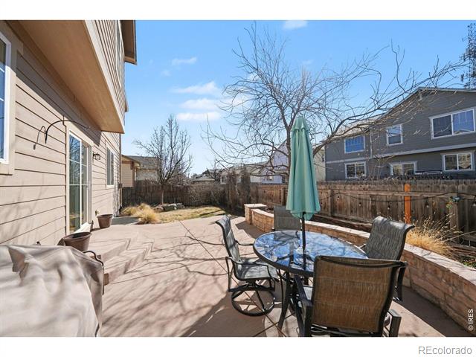
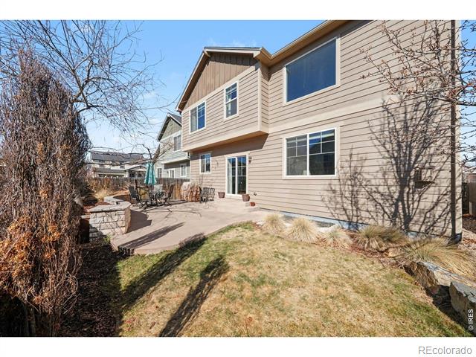
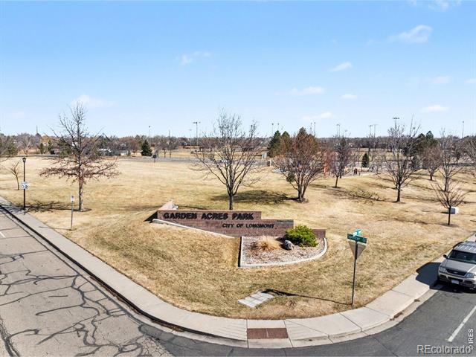
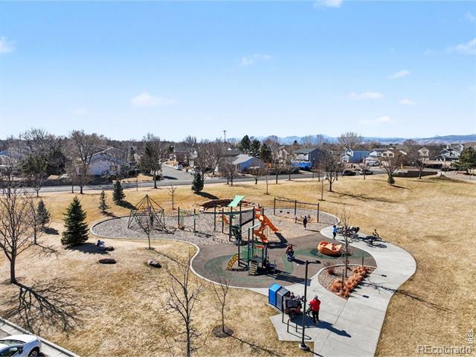
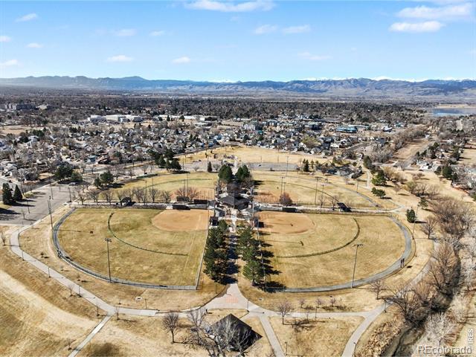
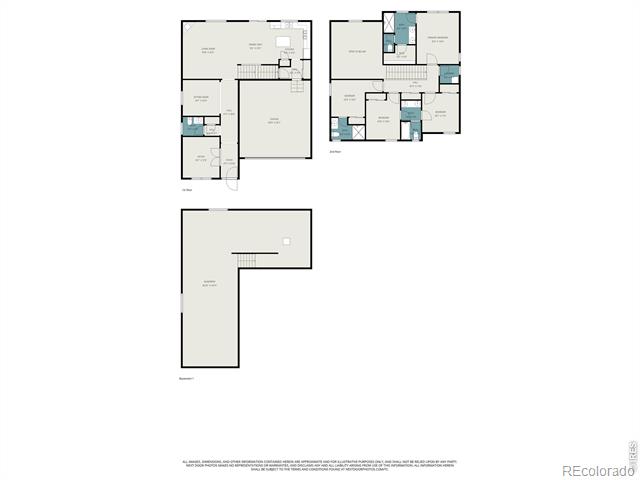
Welcome to this charming and beautifully maintained home in the desirable Hover Crossing neighborhood of Longmont where space, comfort, and everyday convenience come together effortlessly. Featuring 4 bedrooms and 4 bathrooms, this inviting home showcases soaring vaulted ceilings, brand-new carpet, rich hardwood floors, and clear pride of ownership throughout. The thoughtfully designed main level includes a dedicated private office which is perfect for remote work or quiet study. With access to high-speed NextLight, staying connected is seamless and reliable. The bright, airy living room welcomes you with abundant natural light and a cozy fireplace, creating the perfect space to relax or gather with friends and family. The kitchen is both functional and stylish, featuring stainless steel appliances, a spacious pantry, and a comfortable dining area ideal for everyday meals. A separate formal dining room adds flexibility and is currently used as a music room, offering endless possibilities to suit your lifestyle. Upstairs, the spacious primary suite provides a peaceful retreat complete with a private ensuite bathroom and a walk-in closet with built-in Elfa organization system. Three additional bedrooms complete the upper level. Two bedrooms are connected by a convenient Jack and Jill bathroom, while the third enjoys its own private bath. The upstairs laundry room adds everyday convenience right where you need it. Step outside to a backyard designed for beauty and enjoyment, featuring a garden box provided through the City of Longmont, that brings vibrant annual blooms throughout the growing season. Residents of Hover Crossing also enjoy a welcoming community atmosphere, with the HOA hosting quarterly gatherings that foster a friendly, connected neighborhood. Enjoy being close to Garden Acres Park where there are two playgrounds, batting cages, paved paths, baseball diamonds, and loads of activity.

4
beds

4
baths

3,271 Sq.Ft. LIVING AREA

4,531 Sq.Ft. lot

Chrissy Smith

Chrissy Smith

Features & Amenities

Interior

  • total bedrooms4
  • Total bathrooms4
  • full bathroom1
  • three quarter bathrooms2
  • half bathroom1
  • Laundry room In Unit
  • Flooring Tile
  • Fireplace Gas, Living Room, Other
  • APPLIANCES Dishwasher, Dryer, Microwave, Oven, Refrigerator, Washer
  • other interior Features Eat-in Kitchen, Jack Jill Bathroom, Pantry, Radon Mitigation System, Vaulted Ceiling(s), Walk-In Closet(s)

Area & Lot

  • Status Sold
  • Living Area3,271 Sq.Ft.
  • Total Area3,271 Sq.Ft.
  • Lot Area4,531 Sq.Ft.
  • MLS® IDIR1053023
  • TypeResidential
  • YEAR BUILT2013
  • Architecture StylesContemporary
  • Elementary SchoolSanborn
  • Middle SchoolLongs Peak
  • High SchoolLongmont
  • School DistrictSt. Vrain Valley RE-1J

Exterior

  • STORIES2
  • Garage Space2.0
  • water SourcePublic
  • utilitiesElectricity Available, Internet Access (Wired), Natural Gas Available
  • roofComposition
  • lot featuresLevel, Sprinklers In Front
  • HEAT TYPEForced Air
  • AIR CONDITIONINGCeiling Fan(s), Central Air
  • sewerPublic Sewer
  • security FeaturesFire Alarm

Financial

  • Sales Price$617,000
  • Real Estate Tax $4,191/yr
  • HOA $90/mo
  • Zoning R

Work With Chrissy

With a drive for results and remarkable attention to detail, she is able to provide superior service in all aspects of a real estate transaction.

Follow Us