16395 E Crestline Place
SEE ALL PHOTOS
16395 E Crestline Place
Sold

16395 E Crestline Place

16395 E Crestline Place, Centennial, CO 80015

$870,000
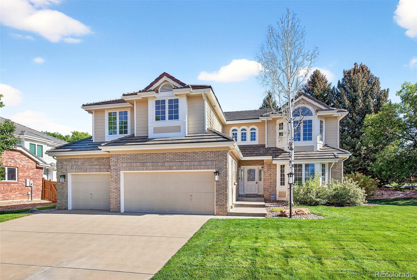
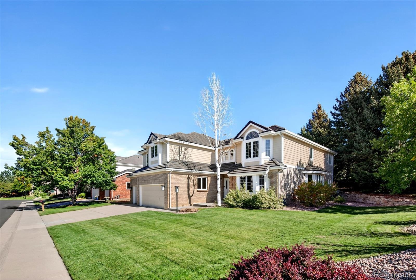
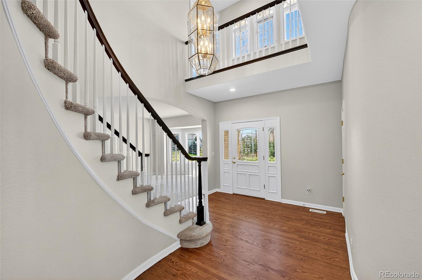
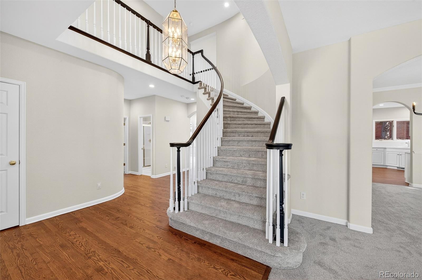
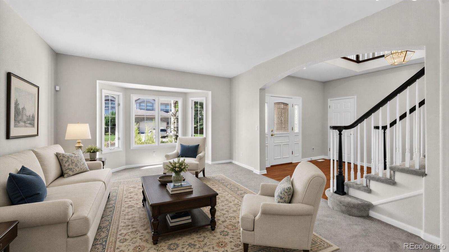
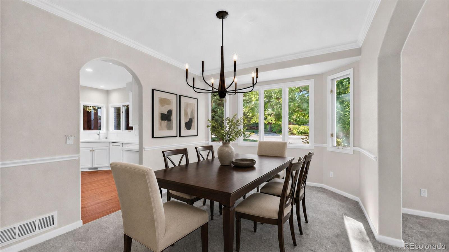
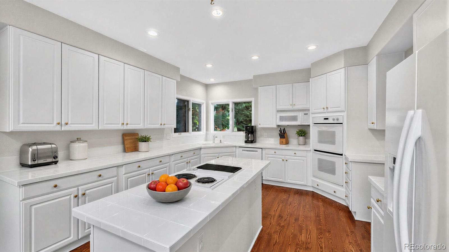
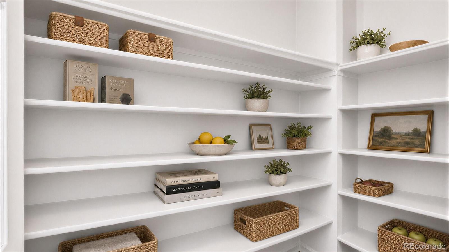
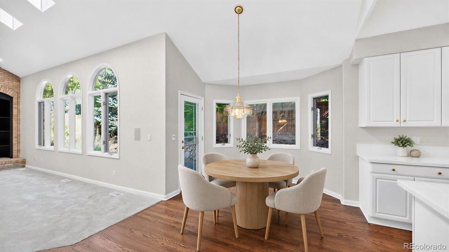
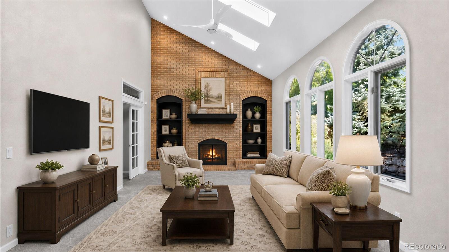
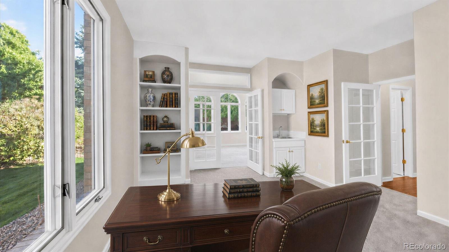
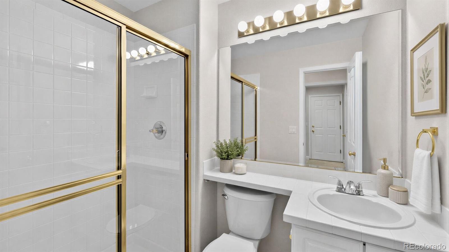
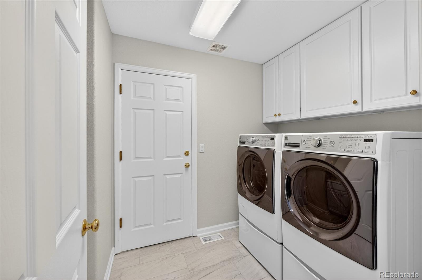
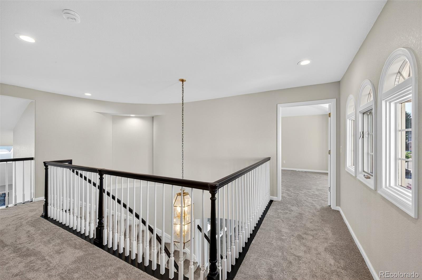
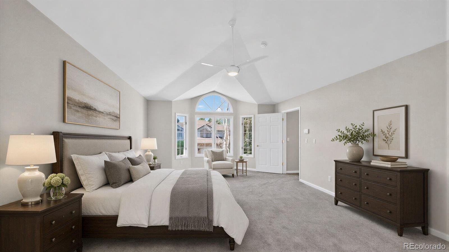
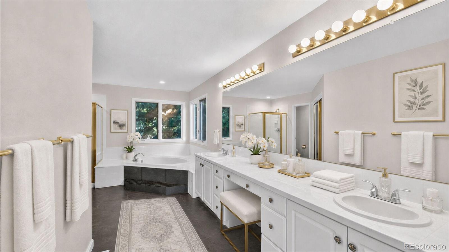
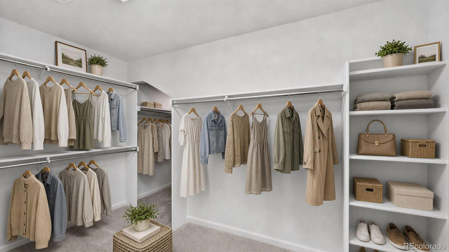
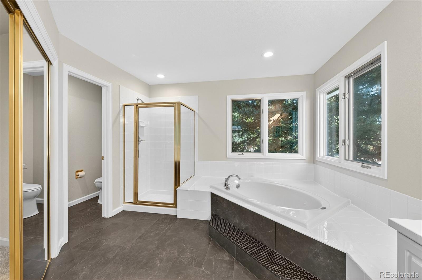
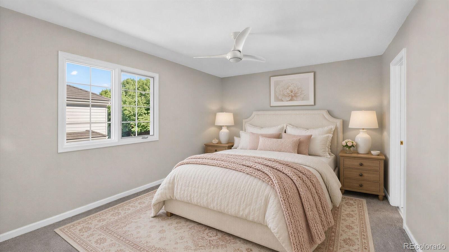
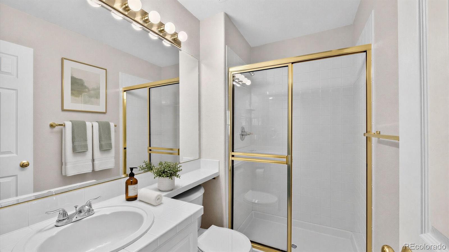
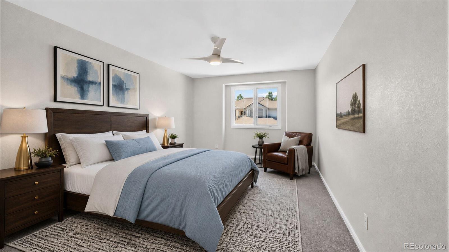
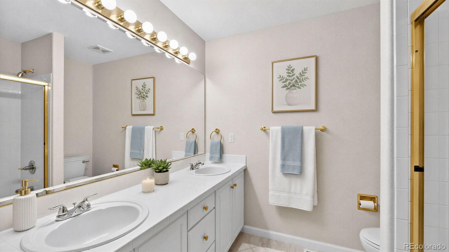
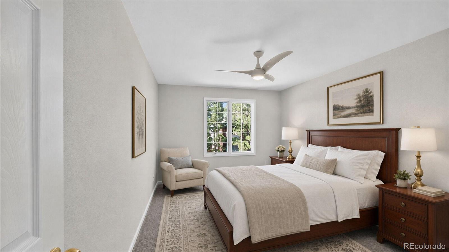
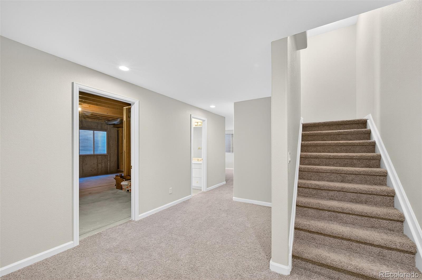
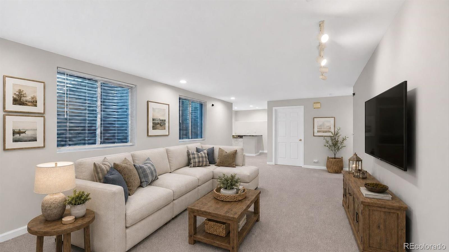
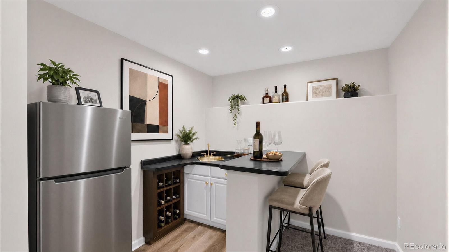
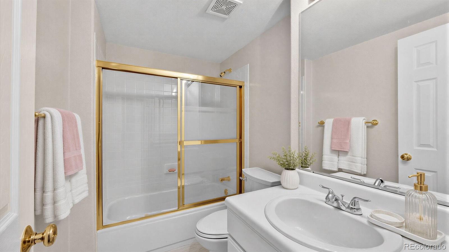
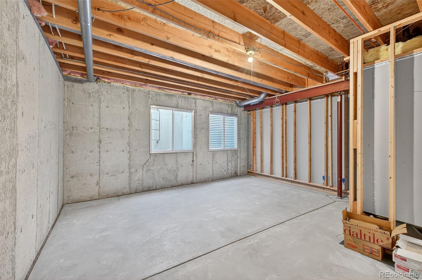
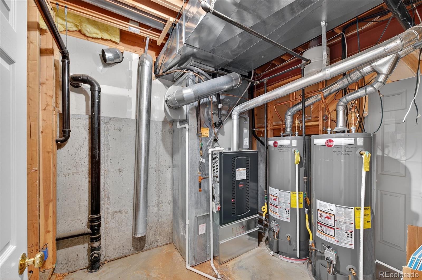
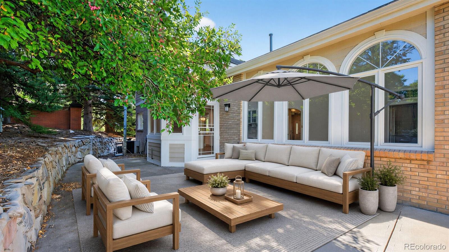
Beautiful Updated Home in the Upper Knolls of Piney Creek, 4 Bedrooms, 5 Bathrooms, Large Main Floor Study, 9 Foot Main Floor Ceilings, Vaulted Ceilings, New Ceiling Fans, Refinished Hardwood Floors, Walk-In Kitchen Pantry, Big Formal Dining Room, Updated Furnace, New Interior & Exterior Paint, New Tile Floors in Bathrooms, New Carpet, New LED Ceiling Lights, New Exterior Lights, Painted 3-Car Garage, 26 x 16 Private Rear Patio with Gas Hook-Up, Finished Basement with Media/Recreation Room with Wet Bar, New Concrete Tile Roof, Skylights, Huge Bedrooms (19x13), (16x11), (14x11) & (14x11) Plus 14x11 Study, Custom Bookshelves, Gas Log Fireplace, Lots of Storage, Private Corner Lot, Shows Fantastic and is Move-In Ready

4
beds

5
baths

4,307 Sq.Ft. LIVING AREA

9,975 Sq.Ft. lot

Chrissy Smith

Chrissy Smith

Features & Amenities

Interior

  • total bedrooms4
  • Total bathrooms5
  • full bathrooms3
  • three quarter bathrooms2
  • Laundry room In Unit
  • Flooring Carpet, Tile, Wood
  • Fireplace Family Room
  • APPLIANCES Cooktop, Dishwasher, Disposal, Dryer, Gas Water Heater, Humidifier, Microwave, Oven, Refrigerator, Self Cleaning Oven, Washer
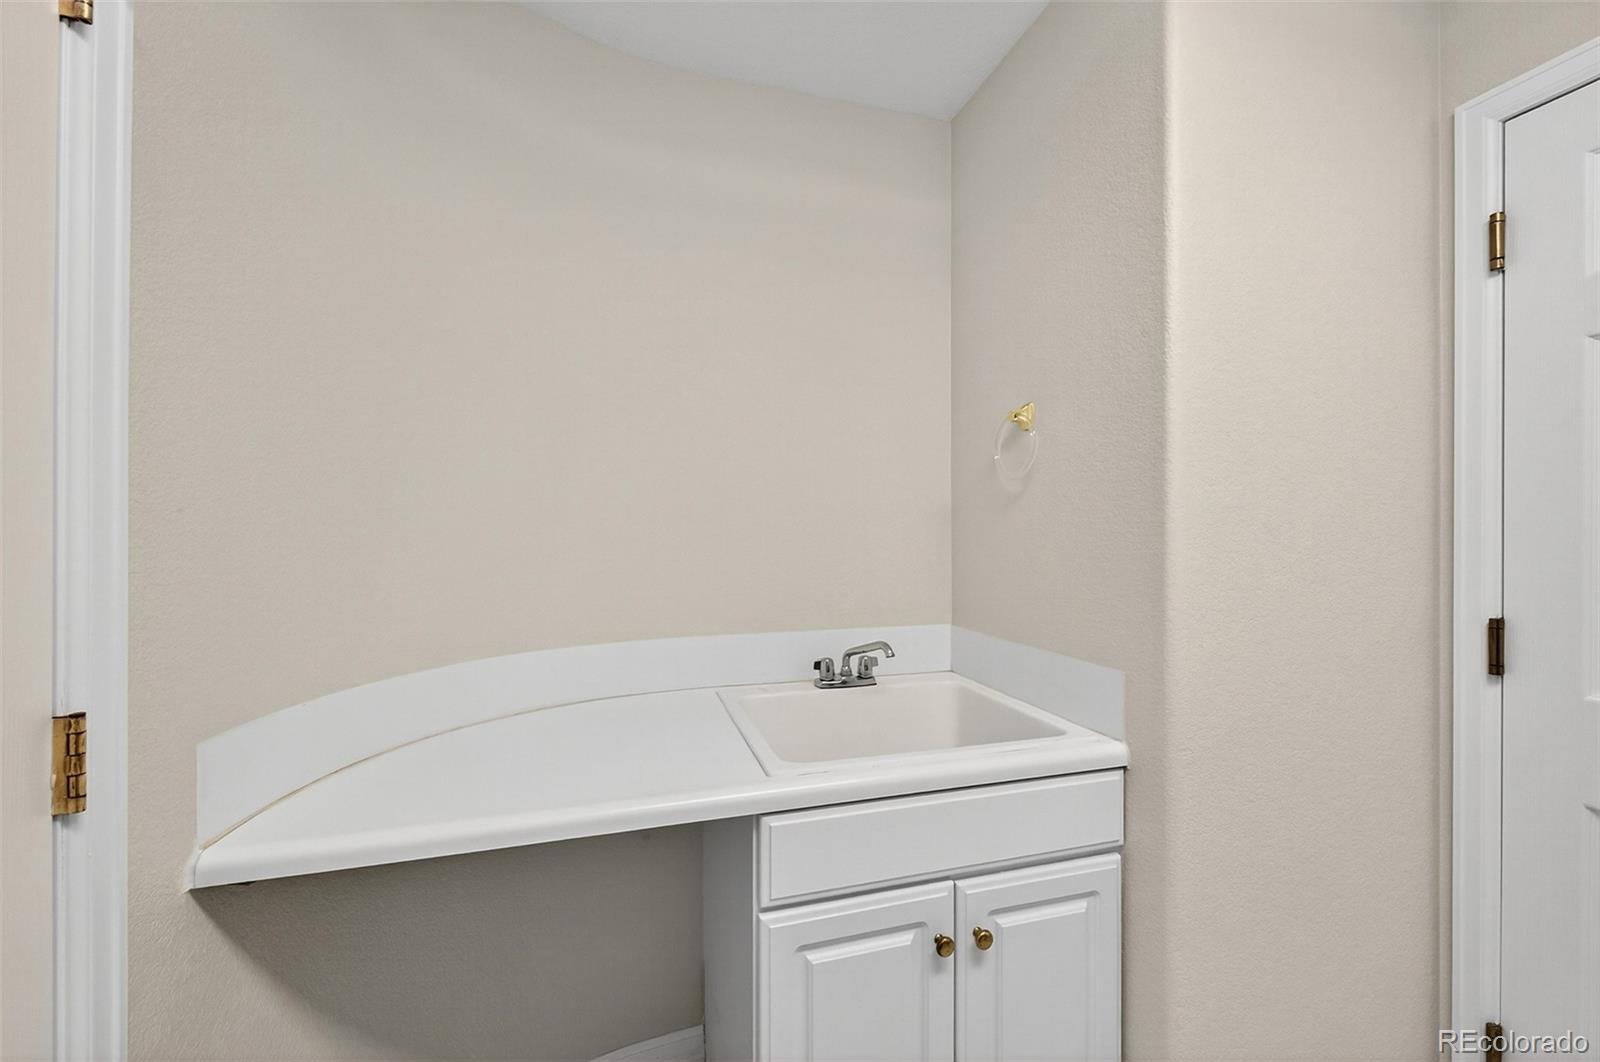
  • other interior Features Built-in Features, Ceiling Fan(s), Eat-in Kitchen, Entrance Foyer, Five Piece Bath, Kitchen Island, Open Floorplan, Pantry, Smoke Free, Tile Counters, Utility Sink, Vaulted Ceiling(s), Walk-In Closet(s), Wet Bar

Area & Lot

  • Status Sold
  • Date Sold November 10, 2026
  • Living Area4,307 Sq.Ft.
  • Lot Area9,975 Sq.Ft.
  • MLS® ID8754768
  • TypeResidential
  • YEAR BUILT1996
  • Architecture StylesContemporary
  • Elementary SchoolIndian Ridge
  • Middle SchoolLaredo
  • High SchoolSmoky Hill
  • School DistrictCherry Creek 5

Exterior

  • STORIES2
  • Garage Space3.0
  • water SourcePublic
  • utilitiesCable Available, Electricity Connected, Natural Gas Connected, Phone Connected
  • roofConcrete
  • lot featuresCorner Lot, Cul-De-Sac, Landscaped, Level, Sprinklers In Front, Sprinklers In Rear
  • parkingConcrete, Exterior Access Door, Finished, Insulated
  • HEAT TYPEForced Air, Natural Gas
  • AIR CONDITIONINGCentral Air
  • sewerPublic Sewer
  • SubstructureConcrete Perimeter, Slab
  • HOA AmenitiesClubhouse, Playground, Pool, Tennis Court(s)
  • other exterior FeaturesGas Valve, Private Yard, Rain Gutters

Financial

  • Sales Price$870,000
  • Real Estate Tax $6,028/yr
  • HOA $70/mo

Work With Chrissy

With a drive for results and remarkable attention to detail, she is able to provide superior service in all aspects of a real estate transaction.
Follow Us